电脑桌面
添加小米粒文库到电脑桌面
安装后可以在桌面快捷访问

某六层一字型框架住宅建筑设计和实现 土木工程管理专业

某六层一字型框架住宅建筑设计和实现  土木工程管理专业_第1页
1/92
某六层一字型框架住宅建筑设计和实现  土木工程管理专业_第2页
2/92
某六层一字型框架住宅建筑设计和实现  土木工程管理专业_第3页
3/92
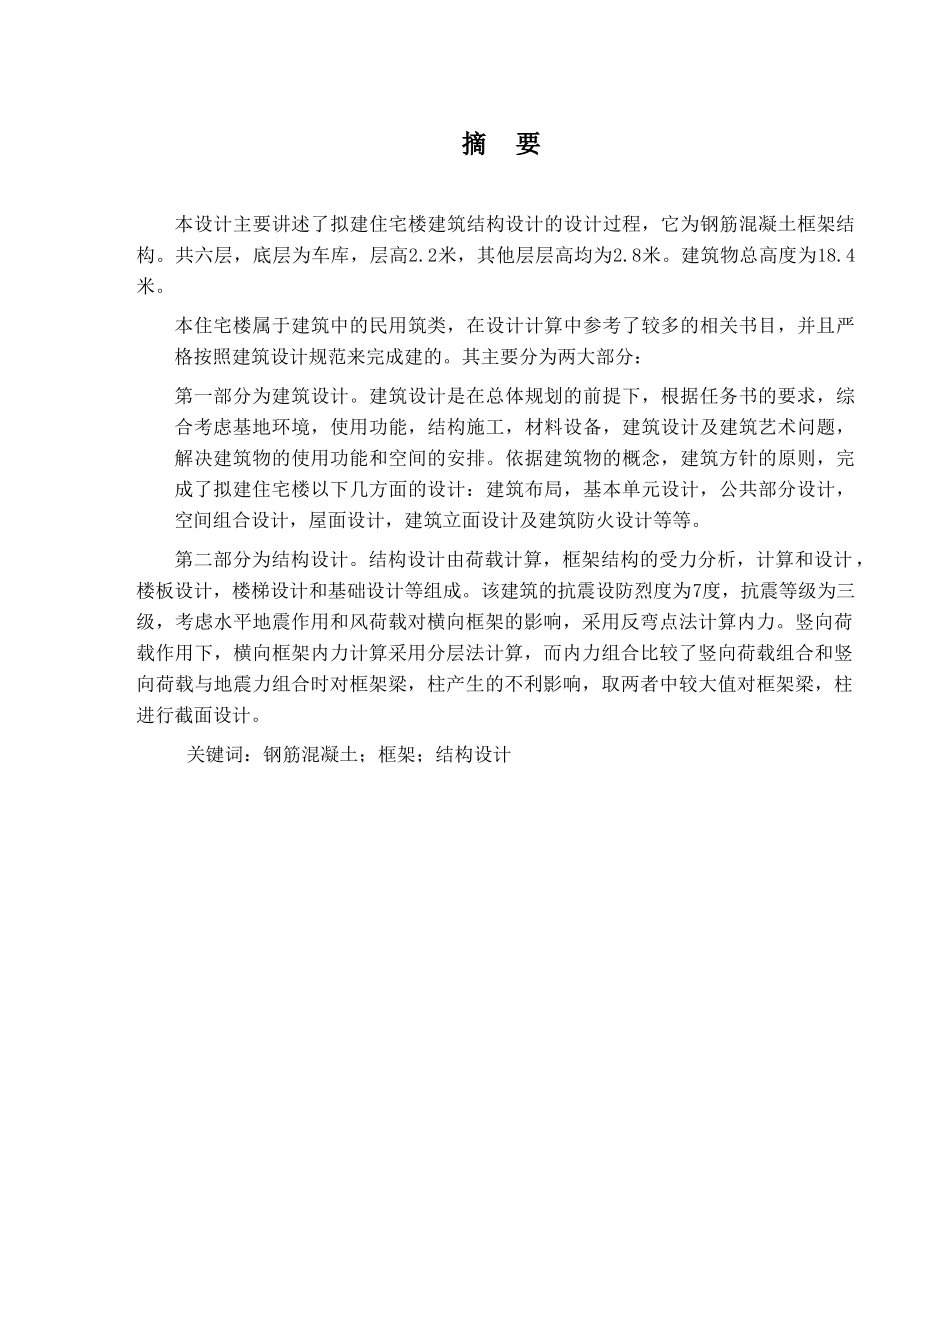
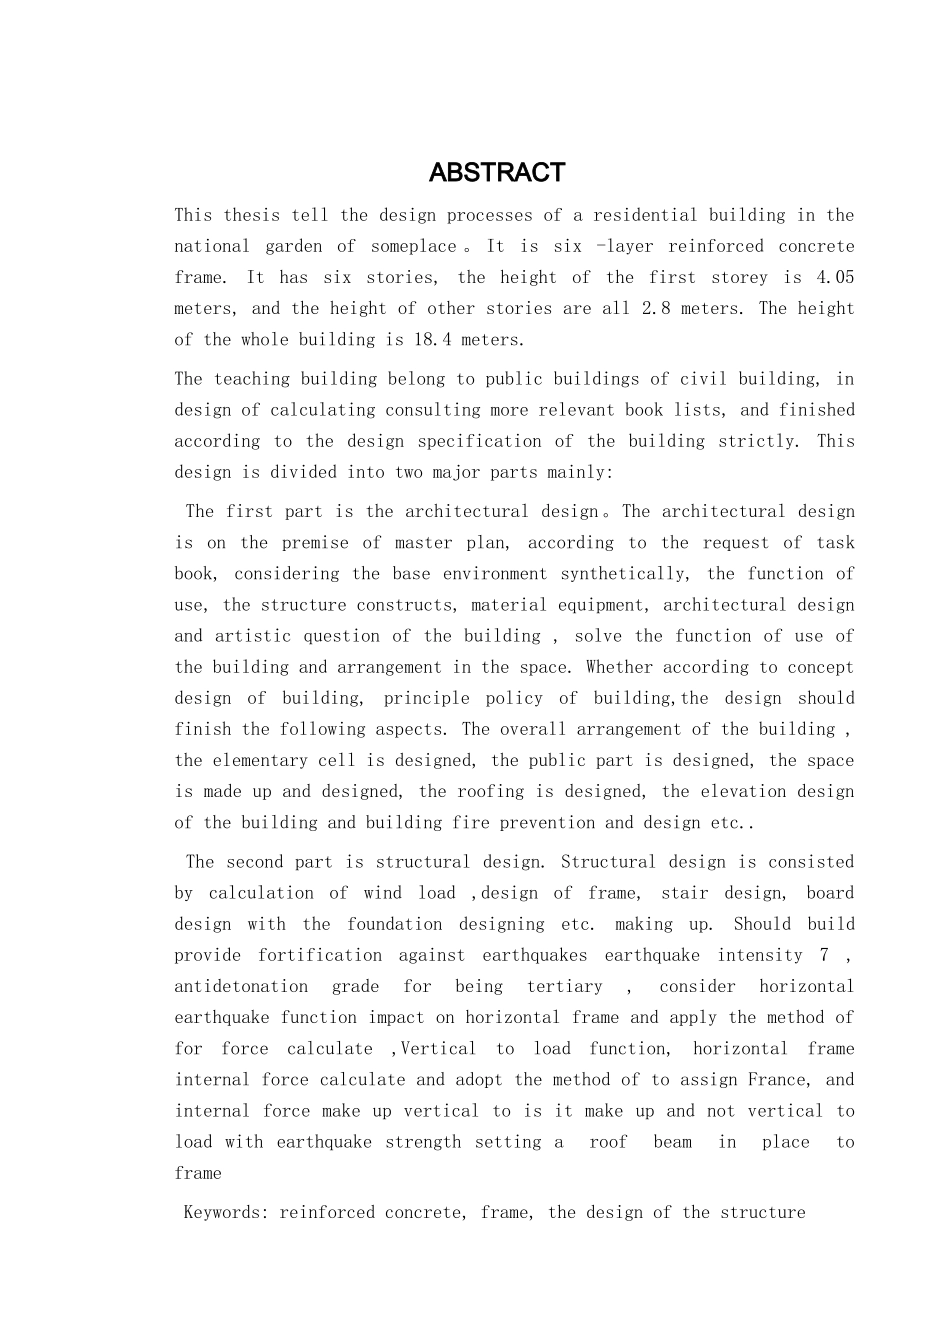
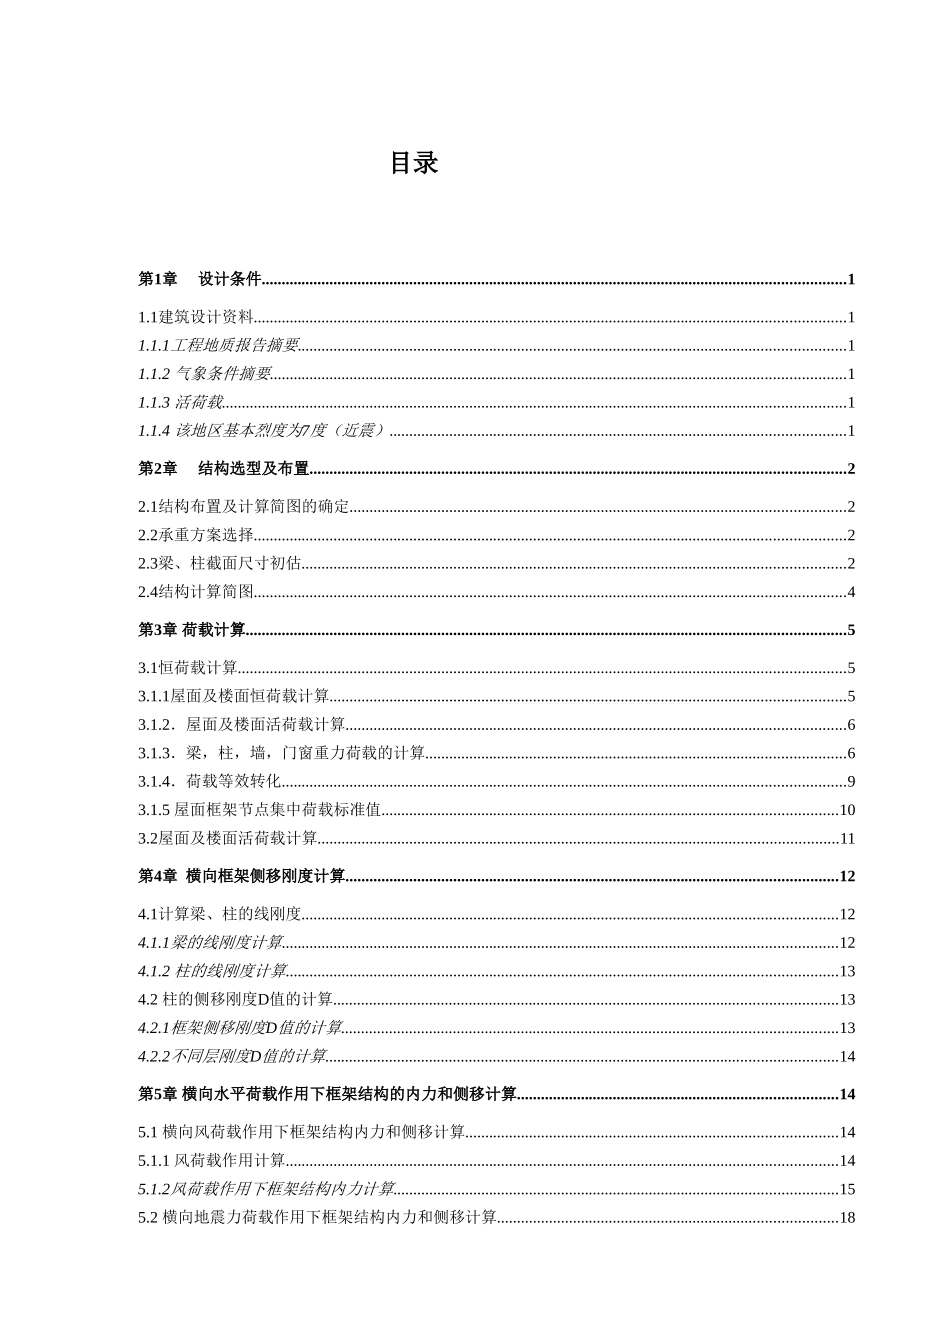
摘 要本设计主要讲述了拟建住宅楼建筑结构设计的设计过程,它为钢筋混凝土框架结构。共六层,底层为车库,层高2.2米,其他层层高均为2.8米。建筑物总高度为18.4米。本住宅楼属于建筑中的民用筑类,在设计计算中参考了较多的相关书目,并且严格按照建筑设计规范来完成建的。其主要分为两大部分:第一部分为建筑设计。建筑设计是在总体规划的前提下,根据任务书的要求,综合考虑基地环境,使用功能,结构施工,材料设备,建筑设计及建筑艺术问题,解决建筑物的使用功能和空间的安排。依据建筑物的概念,建筑方针的原则,完成了拟建住宅楼以下几方面的设计:建筑布局,基本单元设计,公共部分设计,空间组合设计,屋面设计,建筑立面设计及建筑防火设计等等。第二部分为结构设计。结构设计由荷载计算,框架结构的受力分析,计算和设计 ,楼板设计,楼梯设计和基础设计等组成。该建筑的抗震设防烈度为7度,抗震等级为三级,考虑水平地震作用和风荷载对横向框架的影响,采用反弯点法计算内力。竖向荷载作用下,横向框架内力计算采用分层法计算,而内力组合比较了竖向荷载组合和竖向荷载与地震力组合时对框架梁,柱产生的不利影响,取两者中较大值对框架梁,柱进行截面设计。关键词:钢筋混凝土;框架;结构设计ABSTRACTThis thesis tell the design processes of a residential building in the national garden of someplace 。 It is six -layer reinforced concrete frame. It has six stories, the height of the first storey is 4.05 meters, and the height of other stories are all 2.8 meters. The height of the whole building is 18.4 meters.The teaching building belong to public buildings of civil building, in design of calculating consulting more relevant book lists, and finished according to the design specification of the building strictly. This design is divided into two major parts mainly: The first part is the architectural design。The architectural design is on the premise of master plan, according to the request of task book, considering the base environment synthetically, the function of use, the structure constructs, material equipment,...

1、当您付费下载文档后,您只拥有了使用权限,并不意味着购买了版权,文档只能用于自身使用,不得用于其他商业用途(如 [转卖]进行直接盈利或[编辑后售卖]进行间接盈利)。
2、本站所有内容均由合作方或网友上传,本站不对文档的完整性、权威性及其观点立场正确性做任何保证或承诺!文档内容仅供研究参考,付费前请自行鉴别。
3、如文档内容存在违规,或者侵犯商业秘密、侵犯著作权等,请点击“违规举报”。

碎片内容

某六层一字型框架住宅建筑设计和实现 土木工程管理专业

您可能关注的文档

确认删除?
VIP
微信客服
  • 扫码咨询
会员Q群
  • 会员专属群点击这里加入QQ群
客服邮箱
回到顶部