中文摘要摘要:本工程是常熟市某大学宿舍楼设计,它共有 5 层,每层层高为 3
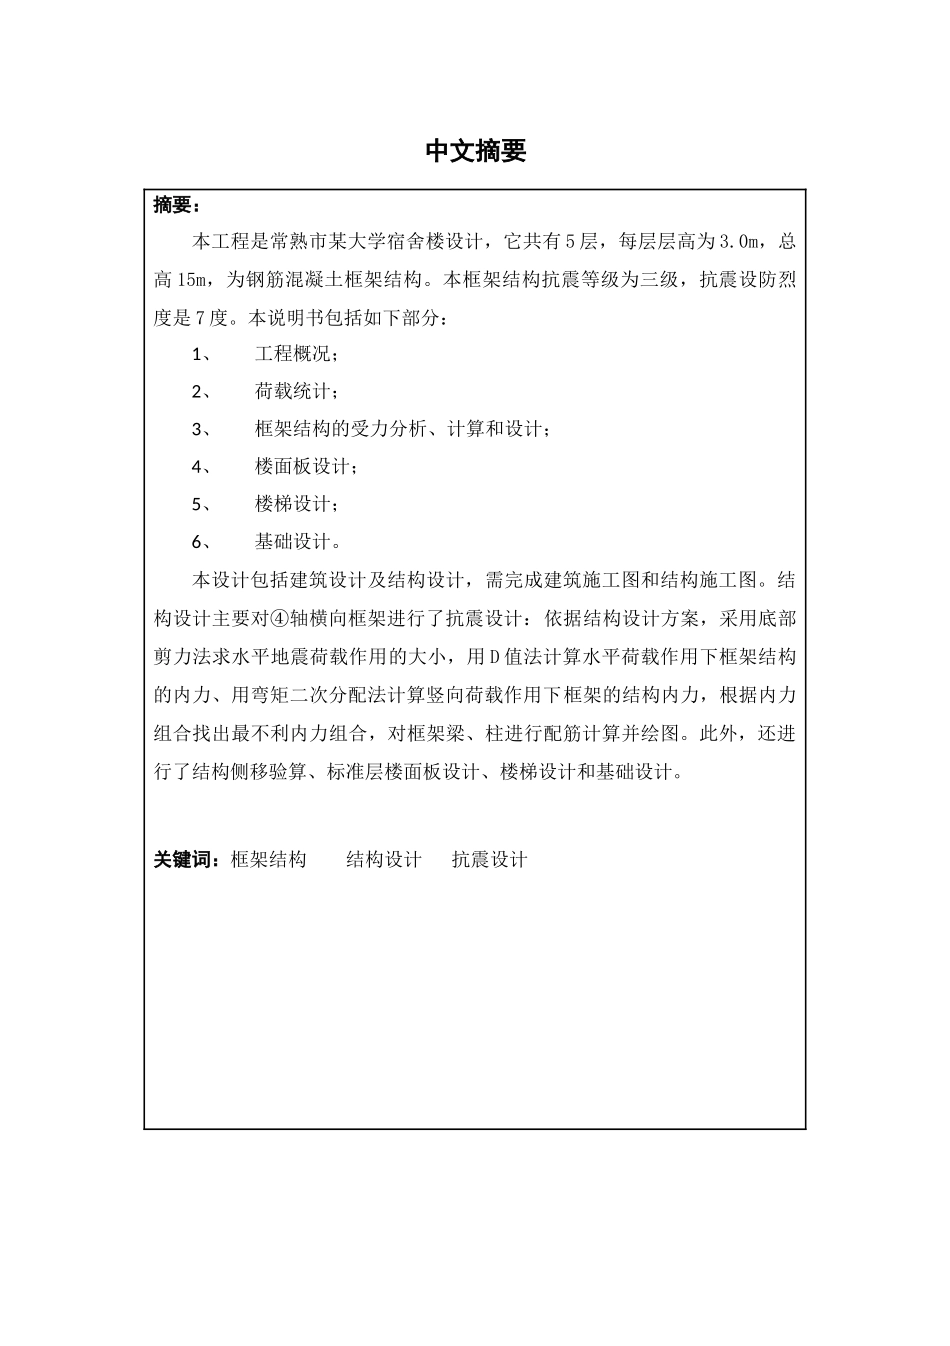
0m,总高 15m,为钢筋混凝土框架结构
本框架结构抗震等级为三级,抗震设防烈度是 7 度
本说明书包括如下部分:1、工程概况;2、荷载统计;3、框架结构的受力分析、计算和设计;4、楼面板设计;5、楼梯设计;6、基础设计
本设计包括建筑设计及结构设计,需完成建筑施工图和结构施工图
结构设计主要对④轴横向框架进行了抗震设计:依据结构设计方案,采用底部剪力法求水平地震荷载作用的大小,用 D 值法计算水平荷载作用下框架结构的内力、用弯矩二次分配法计算竖向荷载作用下框架的结构内力,根据内力组合找出最不利内力组合,对框架梁、柱进行配筋计算并绘图
此外,还进行了结构侧移验算、标准层楼面板设计、楼梯设计和基础设计

关键词:框架结构 结构设计 抗震设计毕业设计说明书外文摘要Abstract:This project is a university halls in changshu, it consisted of five layers, ever layers of high 3
0m, the total height of 15
0m for the reinforced concrete frame structure
The counter of earthquake is the third grades, seismic fortification intensity of 7 degrees
The statement included the following: 1, project profiles; 2, load calculation; 3, Analysis of the frame structure, calculation and design; 4, floor des