电脑桌面
添加小米粒文库到电脑桌面
安装后可以在桌面快捷访问

某五层医院门诊楼框架结构手算设计和实现 土木工程管理专业

某五层医院门诊楼框架结构手算设计和实现  土木工程管理专业_第1页
1/196
某五层医院门诊楼框架结构手算设计和实现  土木工程管理专业_第2页
2/196
某五层医院门诊楼框架结构手算设计和实现  土木工程管理专业_第3页
3/196
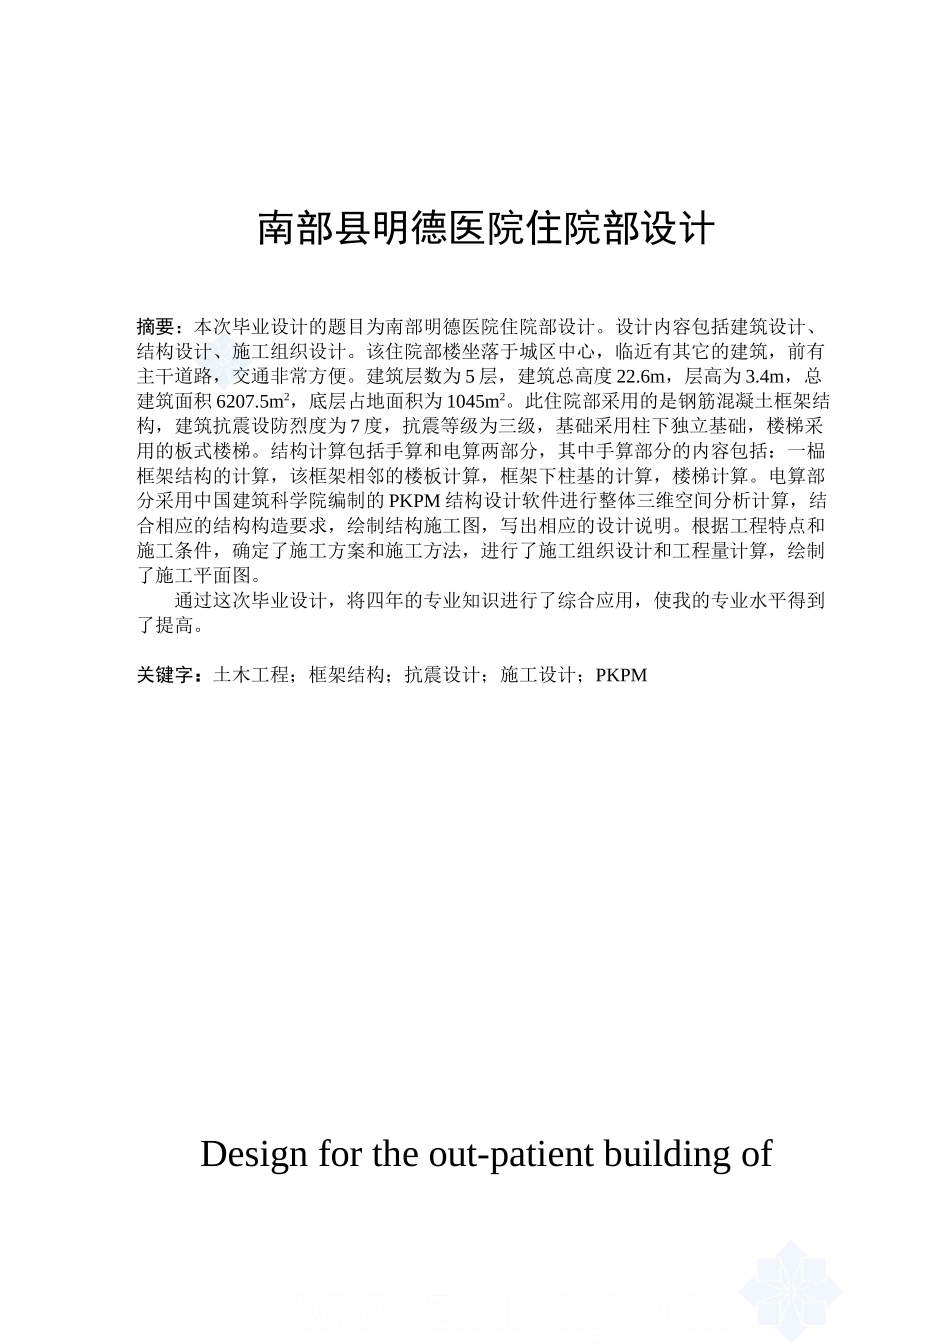
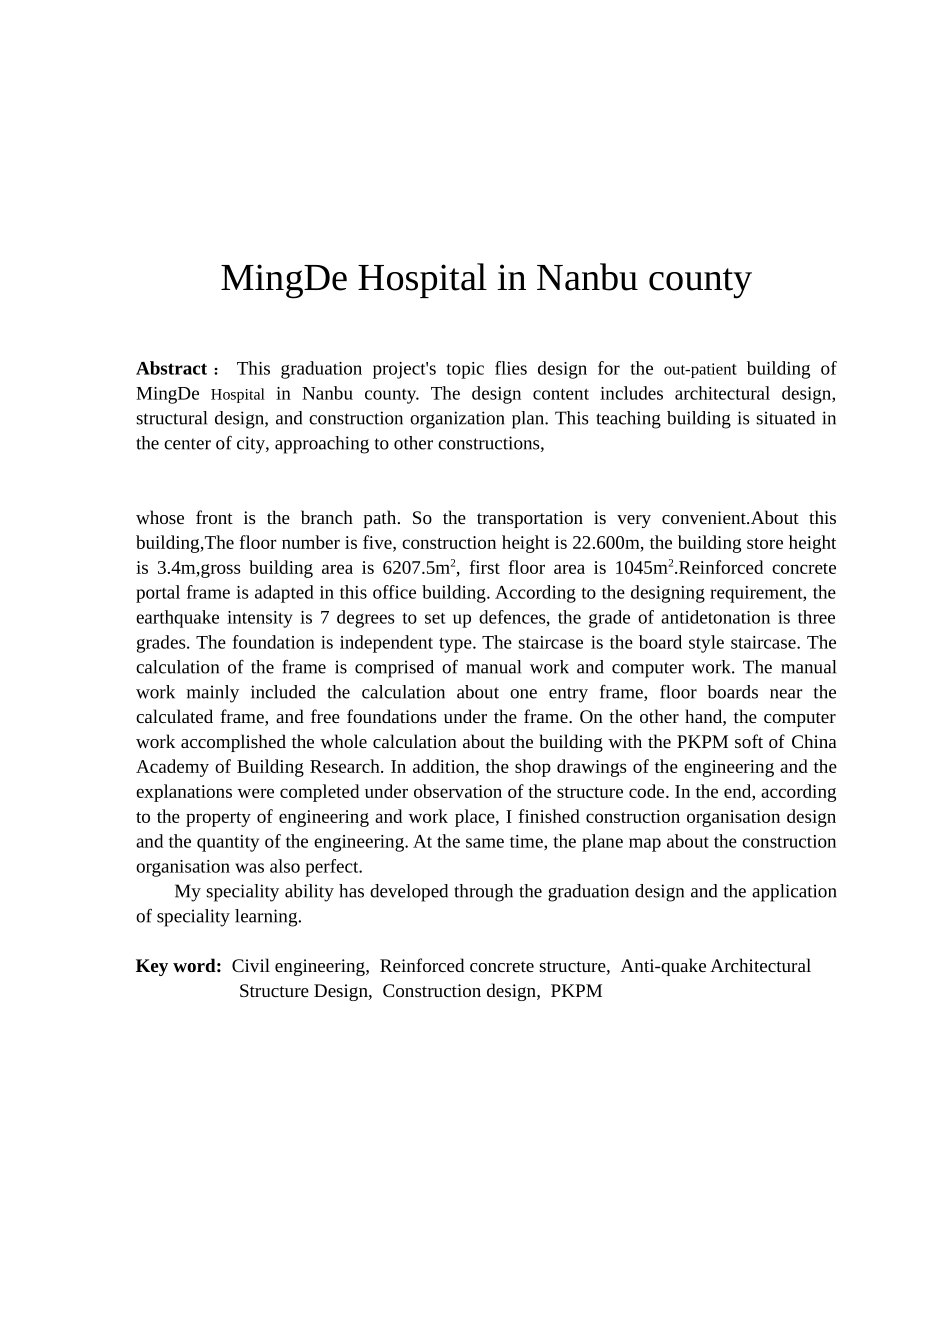
南部县明德医院住院部设计摘要:本次毕业设计的题目为南部明德医院住院部设计。设计内容包括建筑设计、结构设计、施工组织设计。该住院部楼坐落于城区中心,临近有其它的建筑,前有主干道路,交通非常方便。建筑层数为 5 层,建筑总高度 22.6m,层高为 3.4m,总建筑面积 6207.5m2,底层占地面积为 1045m2。此住院部采用的是钢筋混凝土框架结构,建筑抗震设防烈度为 7 度,抗震等级为三级,基础采用柱下独立基础,楼梯采用的板式楼梯。结构计算包括手算和电算两部分,其中手算部分的内容包括:一榀框架结构的计算,该框架相邻的楼板计算,框架下柱基的计算,楼梯计算。电算部分采用中国建筑科学院编制的 PKPM 结构设计软件进行整体三维空间分析计算,结合相应的结构构造要求,绘制结构施工图,写出相应的设计说明。根据工程特点和施工条件,确定了施工方案和施工方法,进行了施工组织设计和工程量计算,绘制了施工平面图。通过这次毕业设计,将四年的专业知识进行了综合应用,使我的专业水平得到了提高。关键字:土木工程;框架结构;抗震设计;施工设计;PKPMDesign for the out-patient building of MingDe Hospital in Nanbu countyAbstract : This graduation project's topic flies design for the out-patient building of MingDe Hospital in Nanbu county. The design content includes architectural design, structural design, and construction organization plan. This teaching building is situated in the center of city, approaching to other constructions, whose front is the branch path. So the transportation is very convenient.About this building,The floor number is five, construction height is 22.600m, the building store height is 3.4m,gross building area is 6207.5m2, first floor area is 1045m2.Reinforced concrete portal frame is adapted in this office building. According to the designing requirement, the earthquake intensity is 7 degrees to set up defences, the grade of antidetonation is three grades. The foundation is independent type. The staircase is the board style staircase. The calculation of the frame ...

1、当您付费下载文档后,您只拥有了使用权限,并不意味着购买了版权,文档只能用于自身使用,不得用于其他商业用途(如 [转卖]进行直接盈利或[编辑后售卖]进行间接盈利)。
2、本站所有内容均由合作方或网友上传,本站不对文档的完整性、权威性及其观点立场正确性做任何保证或承诺!文档内容仅供研究参考,付费前请自行鉴别。
3、如文档内容存在违规,或者侵犯商业秘密、侵犯著作权等,请点击“违规举报”。

碎片内容

某五层医院门诊楼框架结构手算设计和实现 土木工程管理专业

您可能关注的文档

确认删除?
VIP
微信客服
  • 扫码咨询
会员Q群
  • 会员专属群点击这里加入QQ群
客服邮箱
回到顶部